Projects / ECHO 26.2
Project from 490 €House kit from 37 700 €
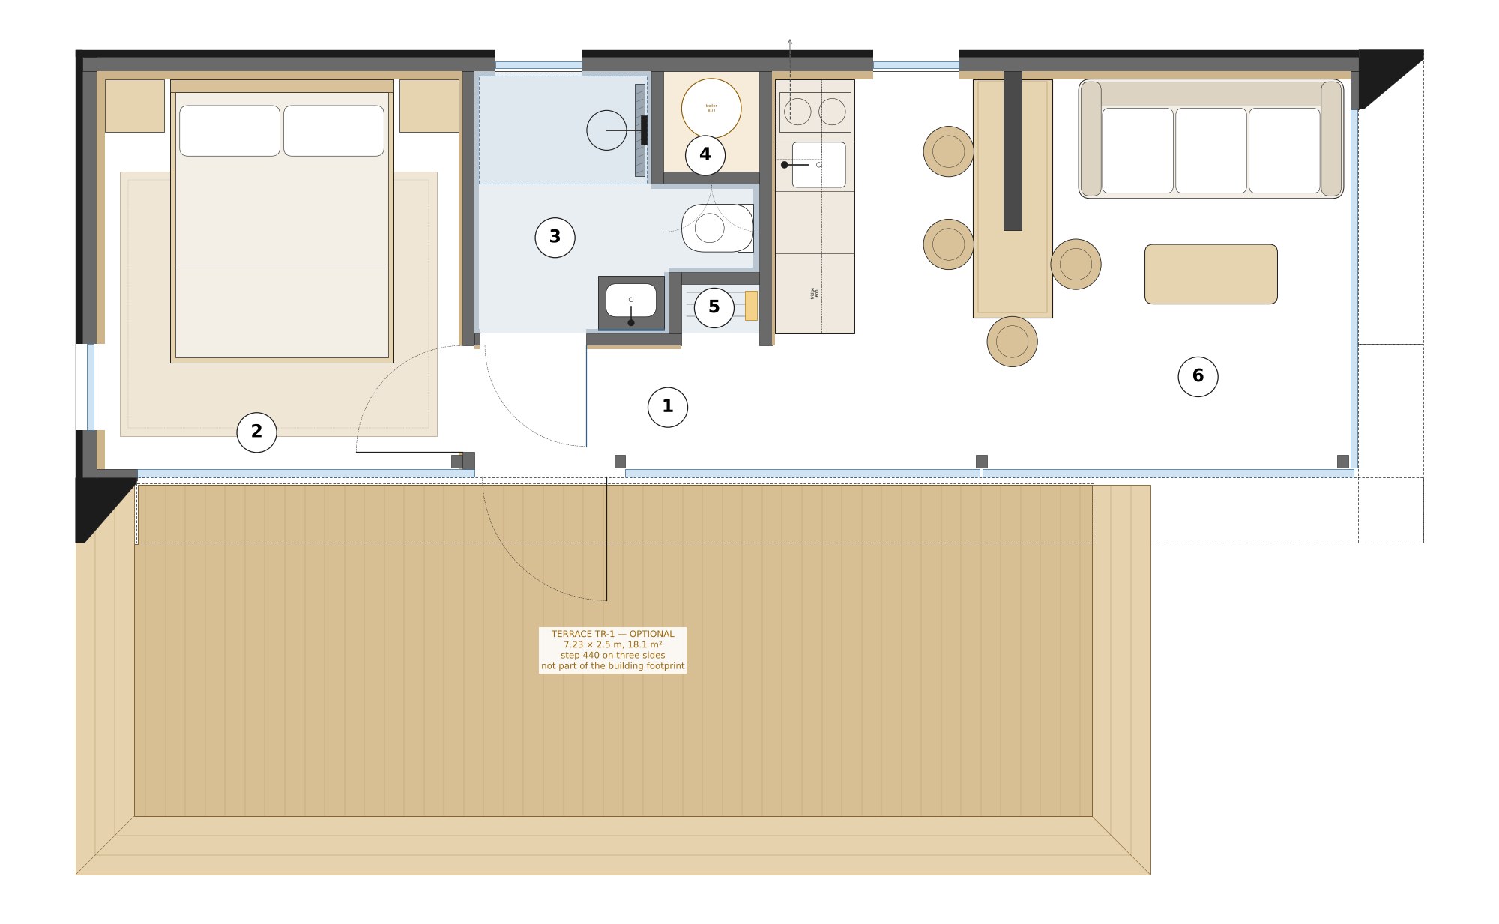
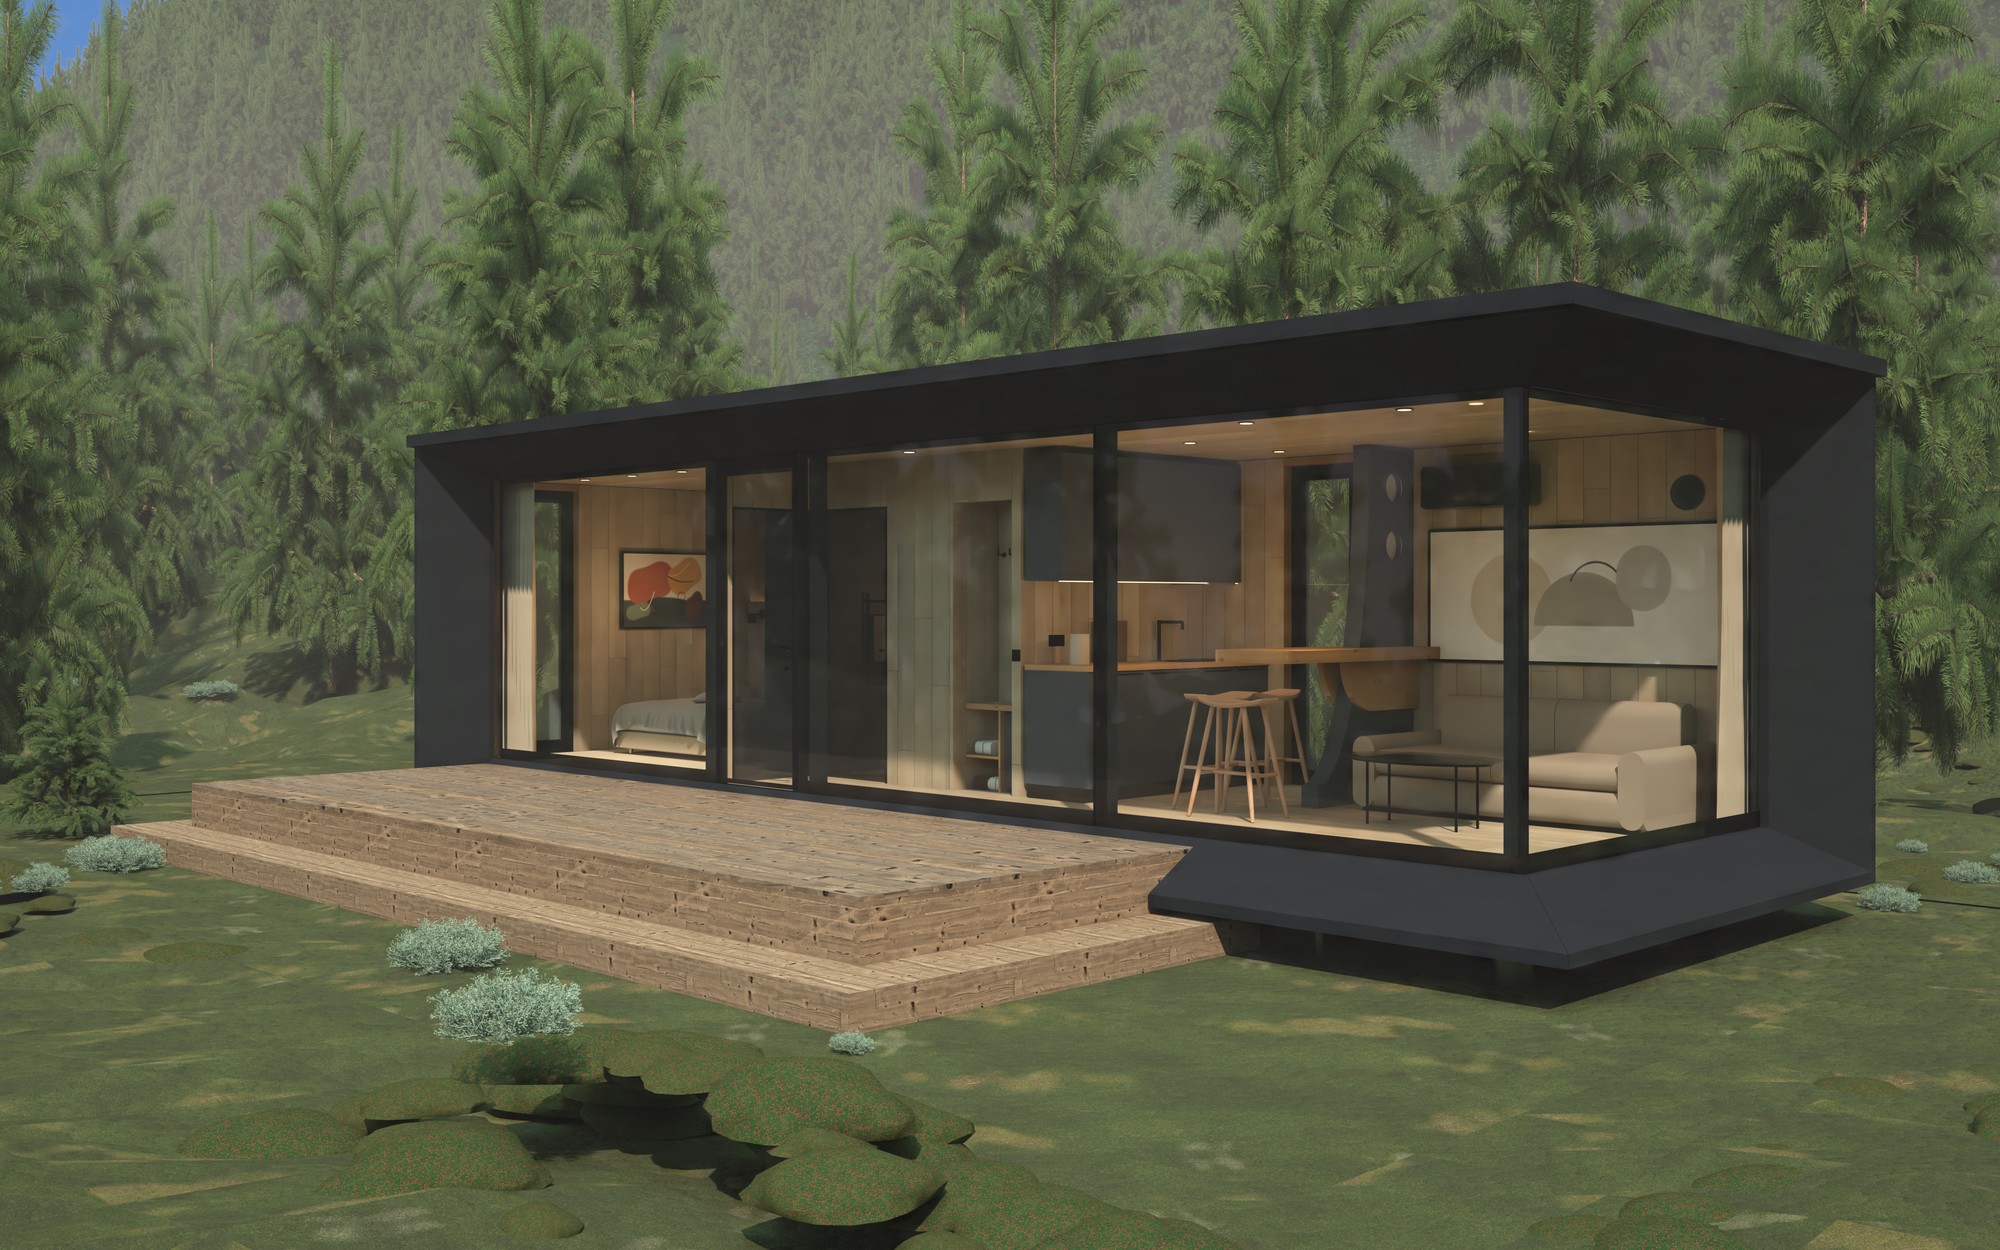
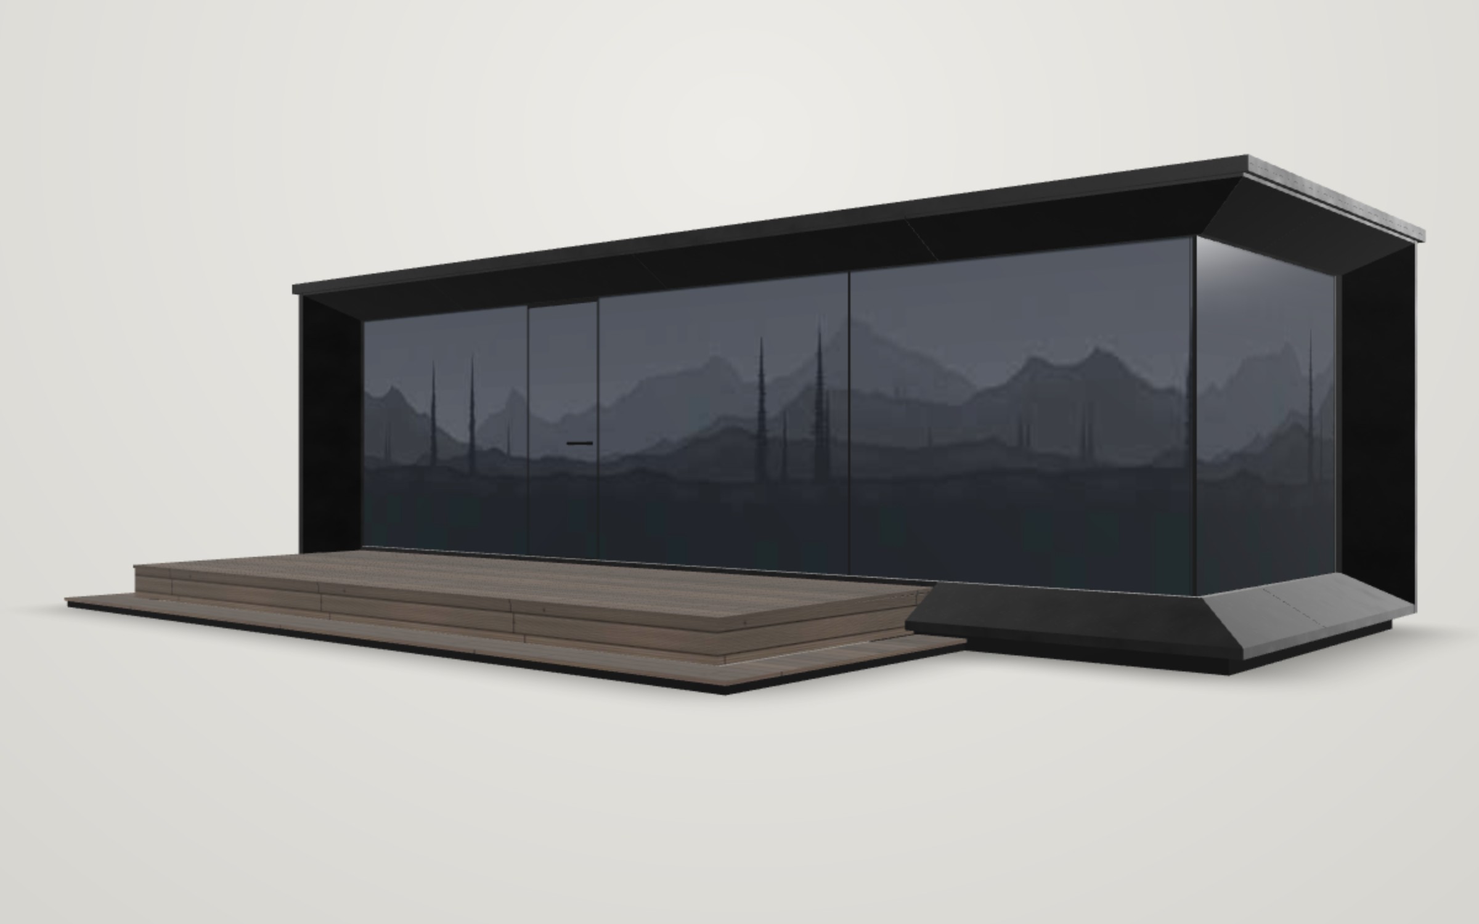
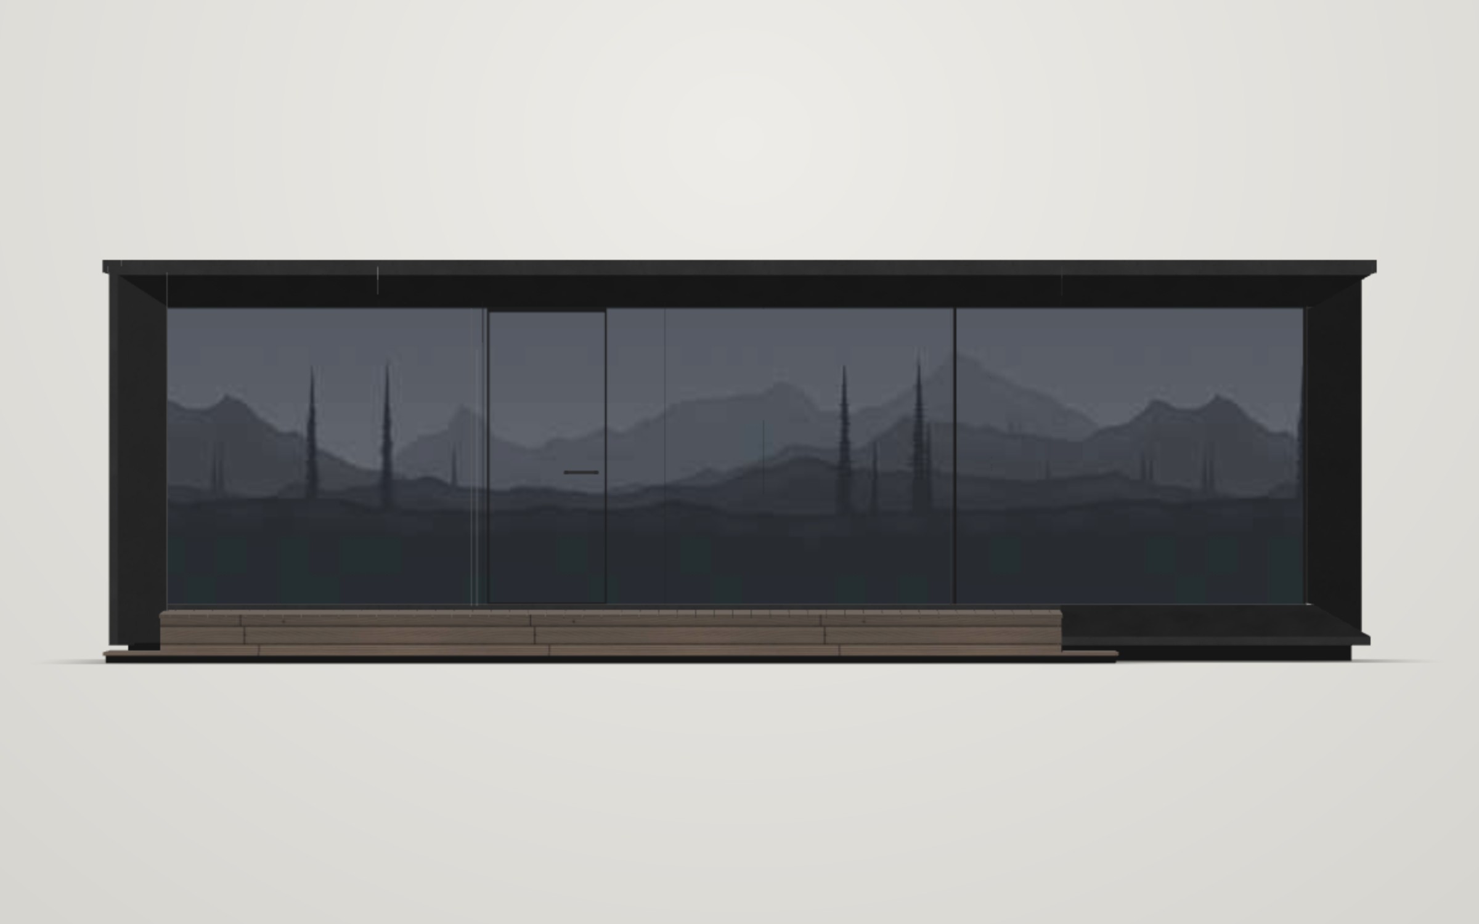
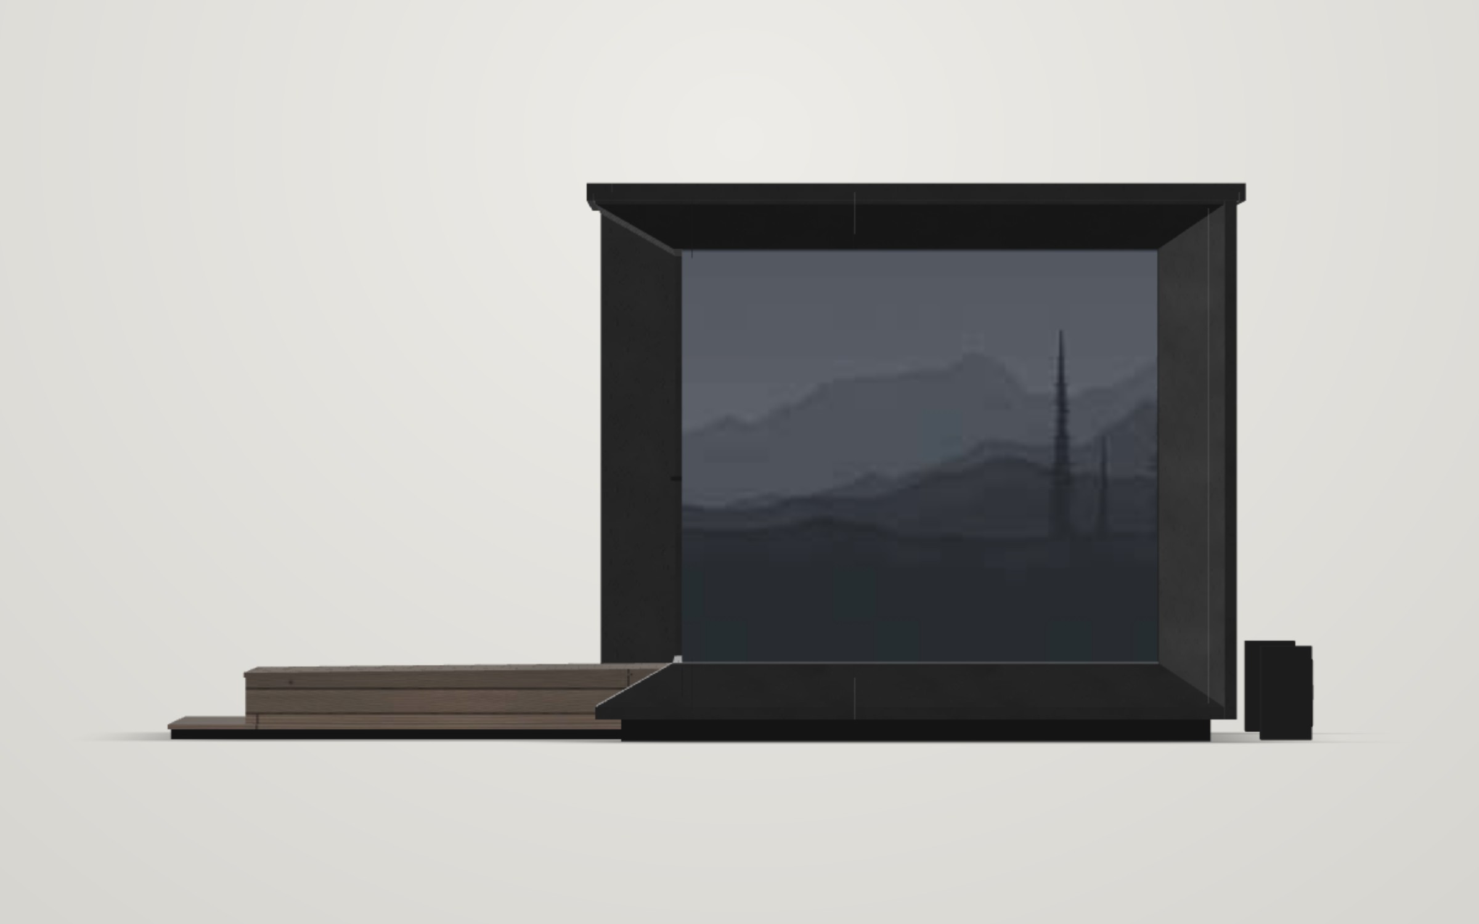
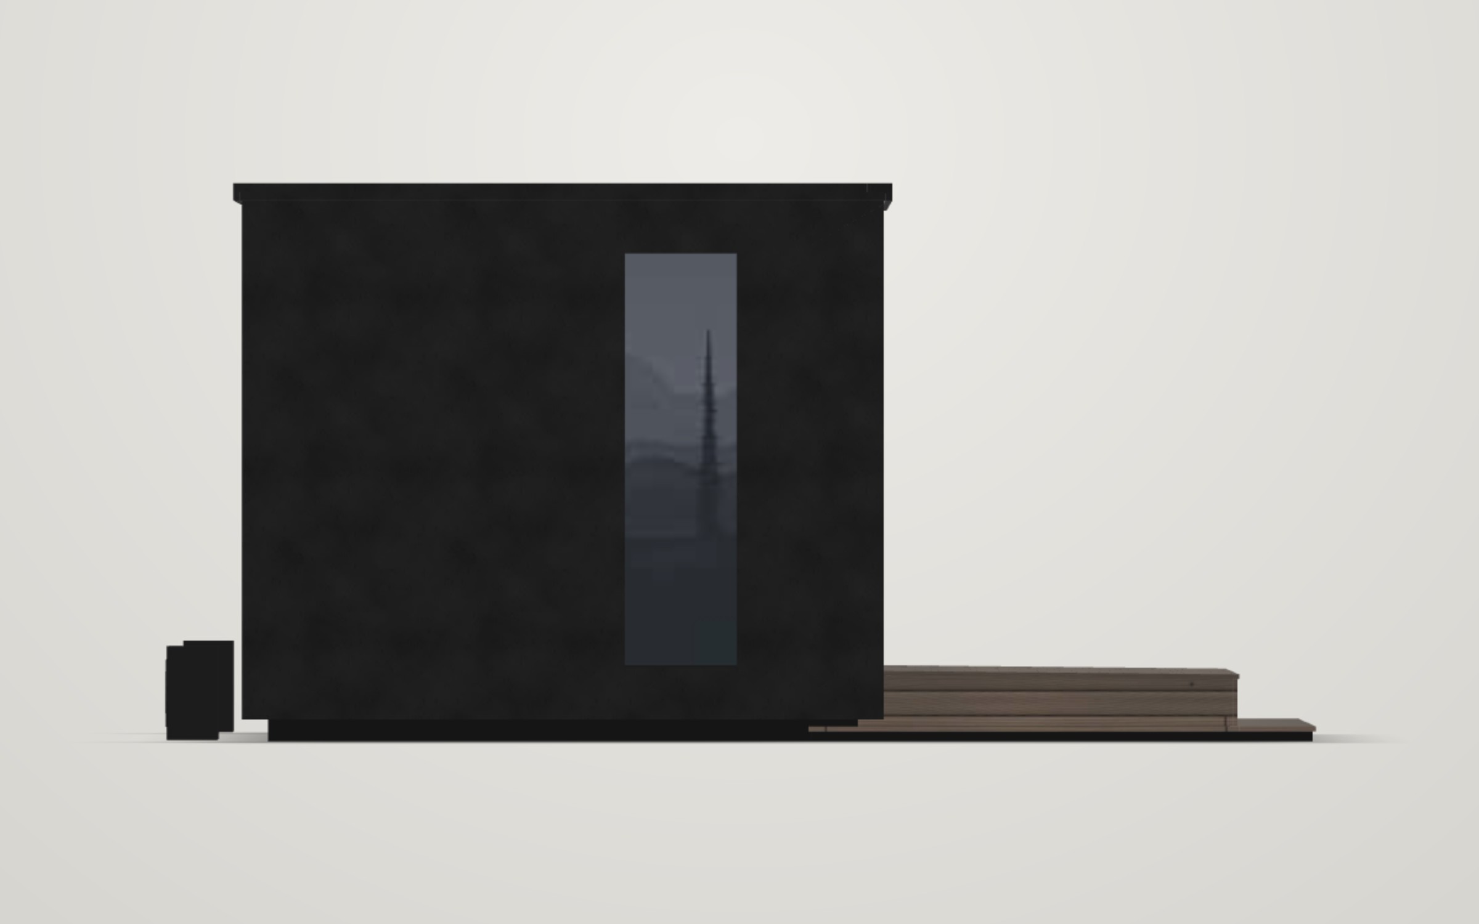
One bedroom, a living room with kitchen and bar counter, an entrance hall and a shower room behind a fully glazed façade and a glass gable. Optional 18.1 m² terrace along the glass.
Scan with your phone to place the house on your plot at true scale.
The real project model: load-bearing frame, water, drainage, wiring, sensors, underfloor heating, heat pump and ventilation. Tick layers on and off, cut the house by height, look through the finishes. No dimensions, levels or specifications — they come with the project.
| № | Room | Area |
|---|---|---|
| 1 | Entrance hall | 2.1 |
| 2 | Bedroom | 8.3 |
| 3 | Shower room / WC | 3.2 |
| 4 | Technical room | 0.5 |
| 5 | Wardrobe | 0.2 |
| 6 | Living room with kitchen | 13.1 |
| Total net, heated | 27.5 | |
| Terrace TR-1 (option, not in the areas) | 18.1 |
Prices of the kit and of the turnkey house change with the version and the options. All prices excl. VAT.
Structural frame
Sheathing and roof
Façade
Glazing, door and windows
Delivered with
Not included
Everything in the house kit, plus
The insulation
Meets the norms
What our crew does
Arranged by you
Terrace
Arranged by you
Everything in the house kit, plus
Interior finishes
Shower room
Water and drainage
Ventilation and heating
Electrical
Safety
Not included
All prices excl. VAT. For private buyers VAT is added to the invoice.
| Section | In the complete project | Separately |
|---|---|---|
| Architectural projectFor the building permit in your country. Opens your owner area and the 3D with dimensions; the 490 € are credited toward the complete project. | 490 € | 490 € |
| Frame working drawingsEvery panel, member and fixing of the timber frame, with cutting plans. | 290 € | 406 € |
| Aluminium composite façadeBoxes, columns and cassettes: unfolded sheets, cutting maps, fabrication, fixing. | 790 € | 1 106 € |
| Interior designEvery wall, floor and ceiling laid out, finishes, junctions and order of works. | 490 € | 686 € |
| Electrical designDistribution board, circuits, routes, points, cable schedule. | 290 € | 406 € |
| Water supply and drainagePipes, manifolds, water heater, drains, falls, draining for winter. | 290 € | 406 € |
| GlazingGlass units, door and windows with all sizes and installation junctions. | 140 € | 196 € |
| Loads and moistureSnow, wind and condensation calculations with the full evidence, step by step. | 390 € | 515 € |
| Cost estimateAll quantities and prices of every section. Credited when you buy the complete project. | 100 € | 100 € |
Separately each section costs about 40 % more; the architectural project always costs 490 € and is the first step. What is inside every section — see the contents.
Buy, subscribe or open your project again in your account — sign in with a code sent to your email, pay online, and access opens right away.
Road distance by truck from our factory in Estonia to your unloading point × 1.30 € per km, at least 900 € per trip. Mega tautliner: roof and both sides open for unloading. Road tolls included, ferries are not included, excl. VAT. Approximate price, today’s rate. How many kits of ECHO 26.2 fit in one truck — we confirm with the order. The price is per truck — several kits share it.
The address is sent to OpenStreetMap services only to find the route; we don’t store it.
Delivery of a finished house on a low loader depends on the country, the route and the model — we calculate it for your plot.
Kits per container — we confirm with the order. Port charges at destination and transport from the port to your plot are arranged by you.
ECHO 26.2: nine sections, 162 sheets of drawings and calculations plus the cost estimate, prepared for this house. Start with the architectural project for your building permit — 490 €, credited toward the complete project. Open any section to see every sheet in it.
The architectural project and the loads-and-moisture calculations are done for all nine countries. The master copy is in English; the version for your country is issued in your national language with the order. Other countries and regions with heavier snow or wind — on request.
Year-round version: deeper joists and studs carry ground snow up to 4.5 kN/m² and wind up to vb,0 31 m/s. Mountain regions pass up to the altitude shown; above it — the Lapland version. The master copy is in English; the version for your country is issued in your national language with the order.
The structure is calculated for the worst snow and wind zone of Norway (sk = 9.0 kN/m², vb,0 = 31 m/s) and checked against the most severe regions of 22 European countries. Mountain regions pass up to the altitude shown; above it — a reinforced roof, calculated for your plot. The master copy is in English; the version for your country is issued in your national language with the order. Other countries and regions with heavier snow or wind — on request.
Also in the complete project (not sold separately): ventilation and heat-pump provisions (5 sheets), safety and sensors (6), terrace (3), furnished layout and room schedule, 3D view, clash check of all systems.
| Use | Holiday / temporary stay, 2 persons |
|---|---|
| Storeys | 1, no basement, no attic |
| Overall size (with façade) | 10.17 × 3.72 m |
| Building footprint | 37.8 m² (terrace not included) |
| Gross floor area | 31.1 m² |
| Net heated floor area | 27.5 m² |
| Clear room height | 2.51 m |
| Height above ground | about 3.5 m |
| Roof | Flat, fall 1.3 %, EPDM membrane, hidden drainage |
| Structure | Factory-made timber elements on 25 screw piles, no permanent foundation |
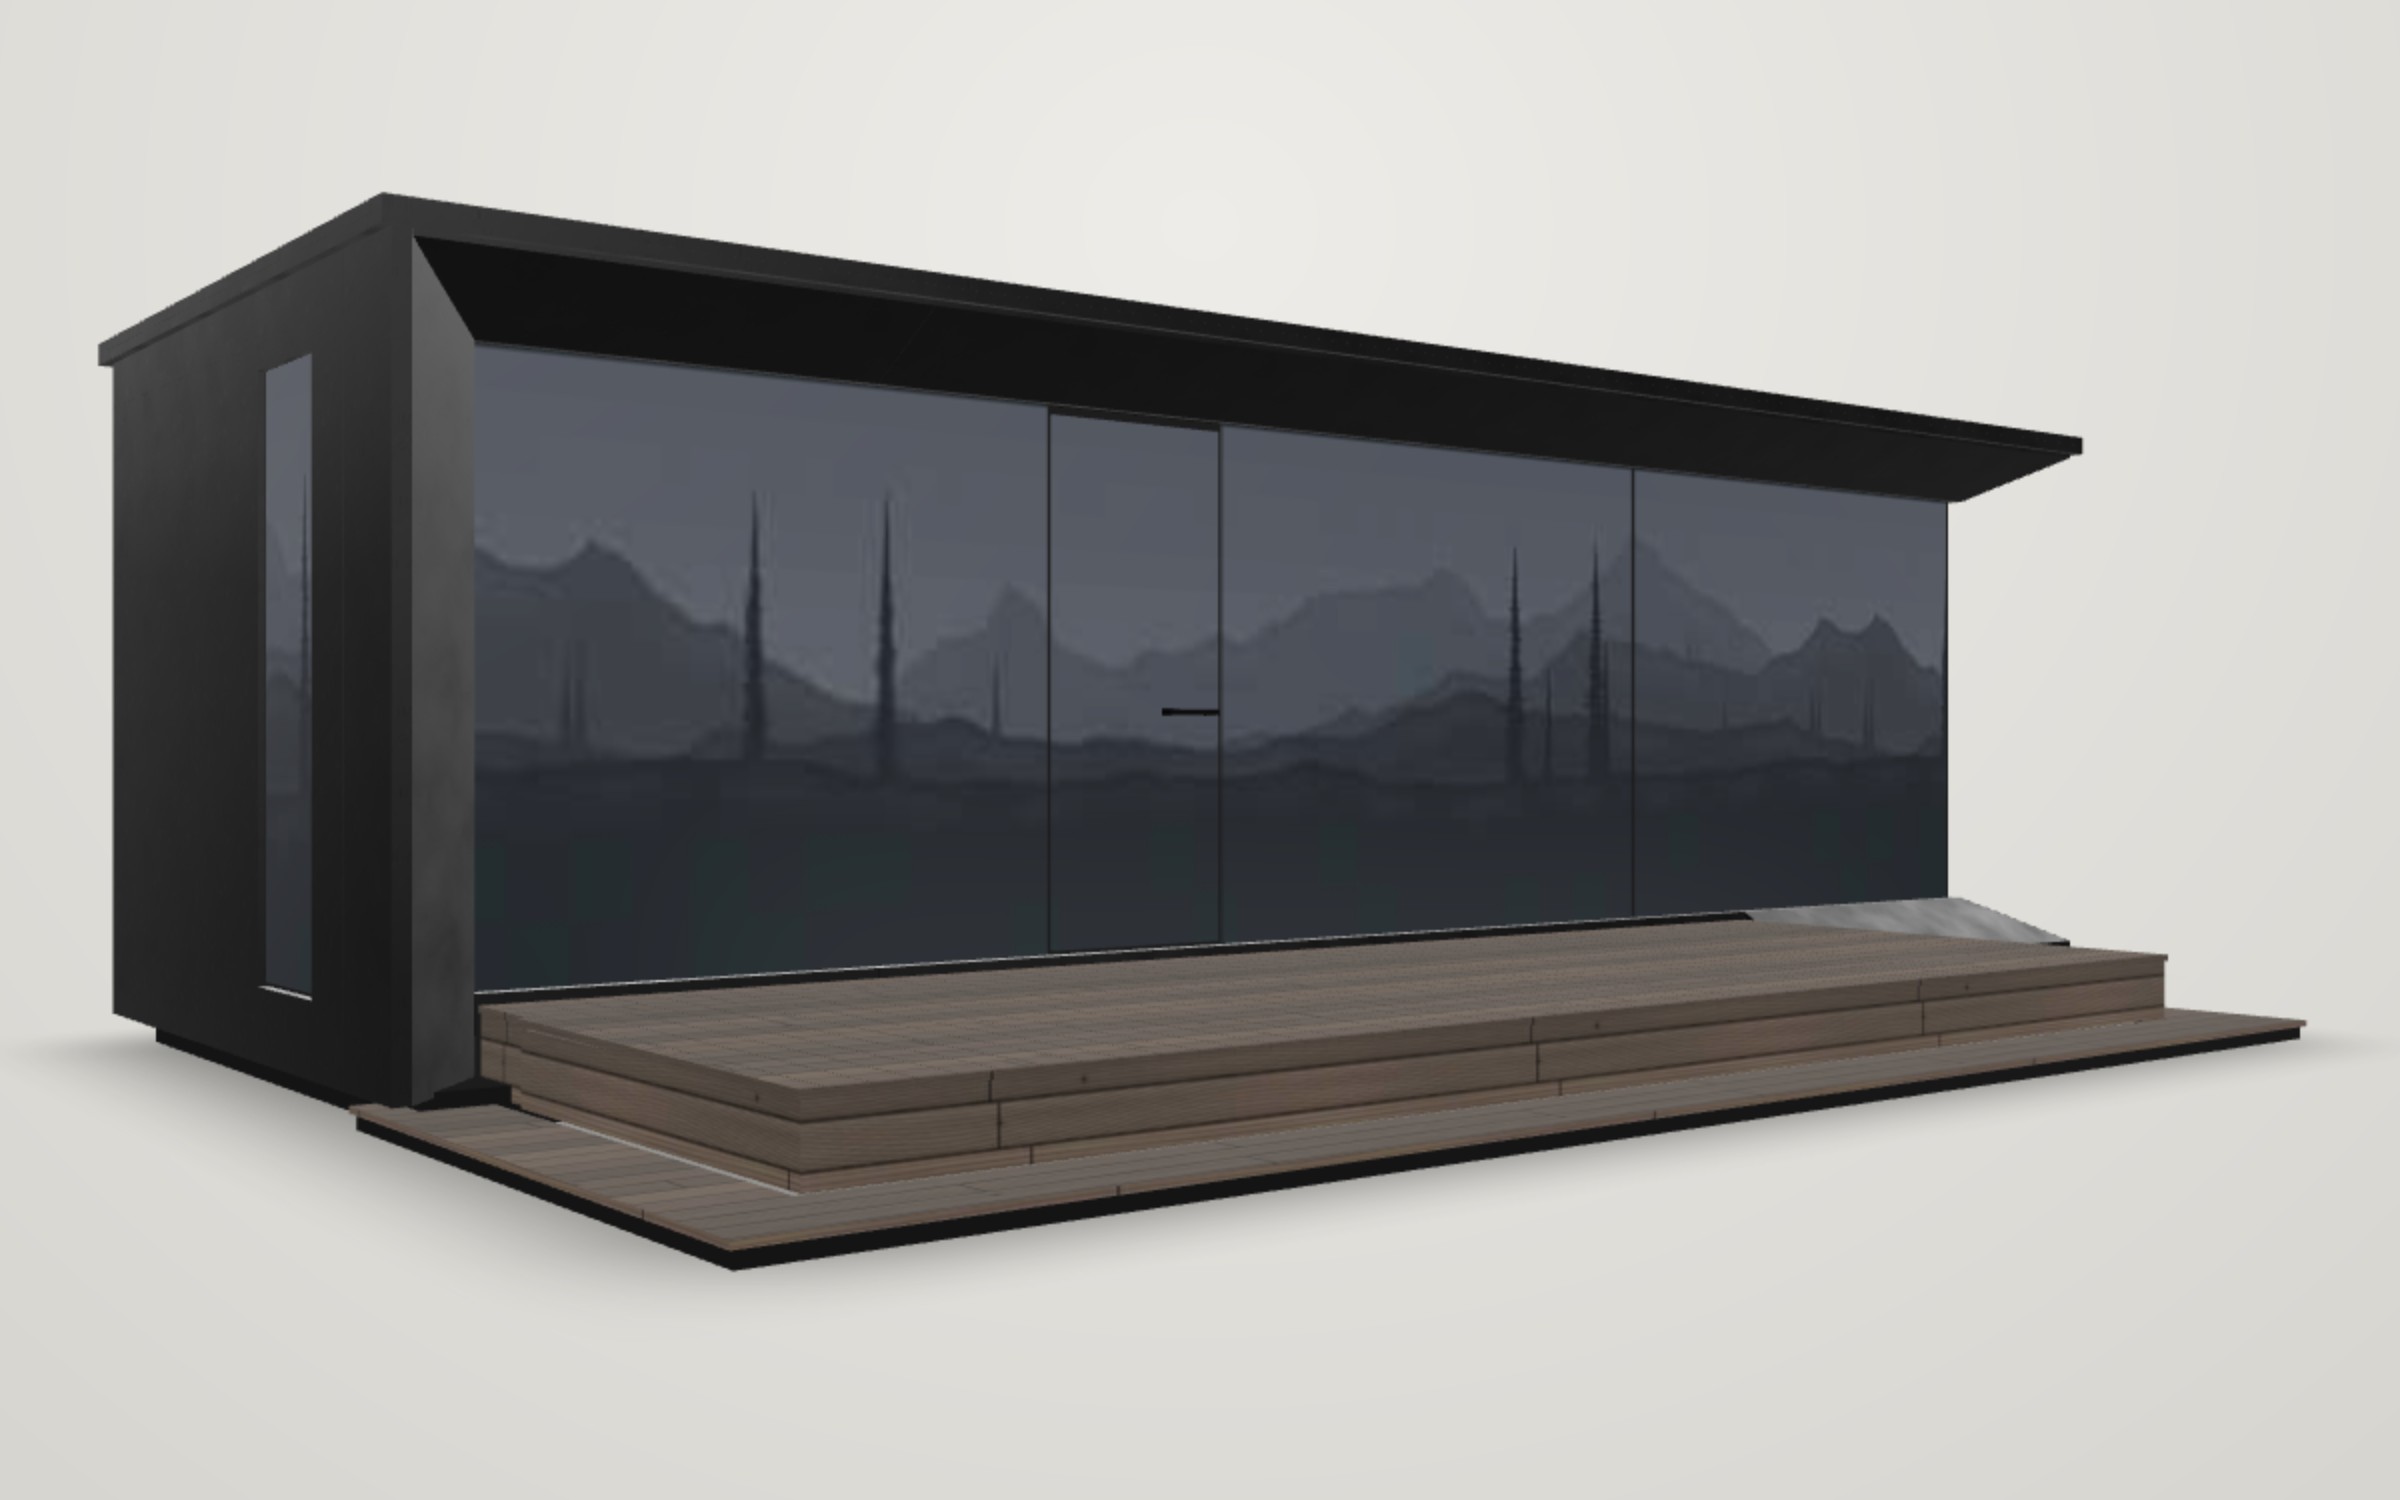
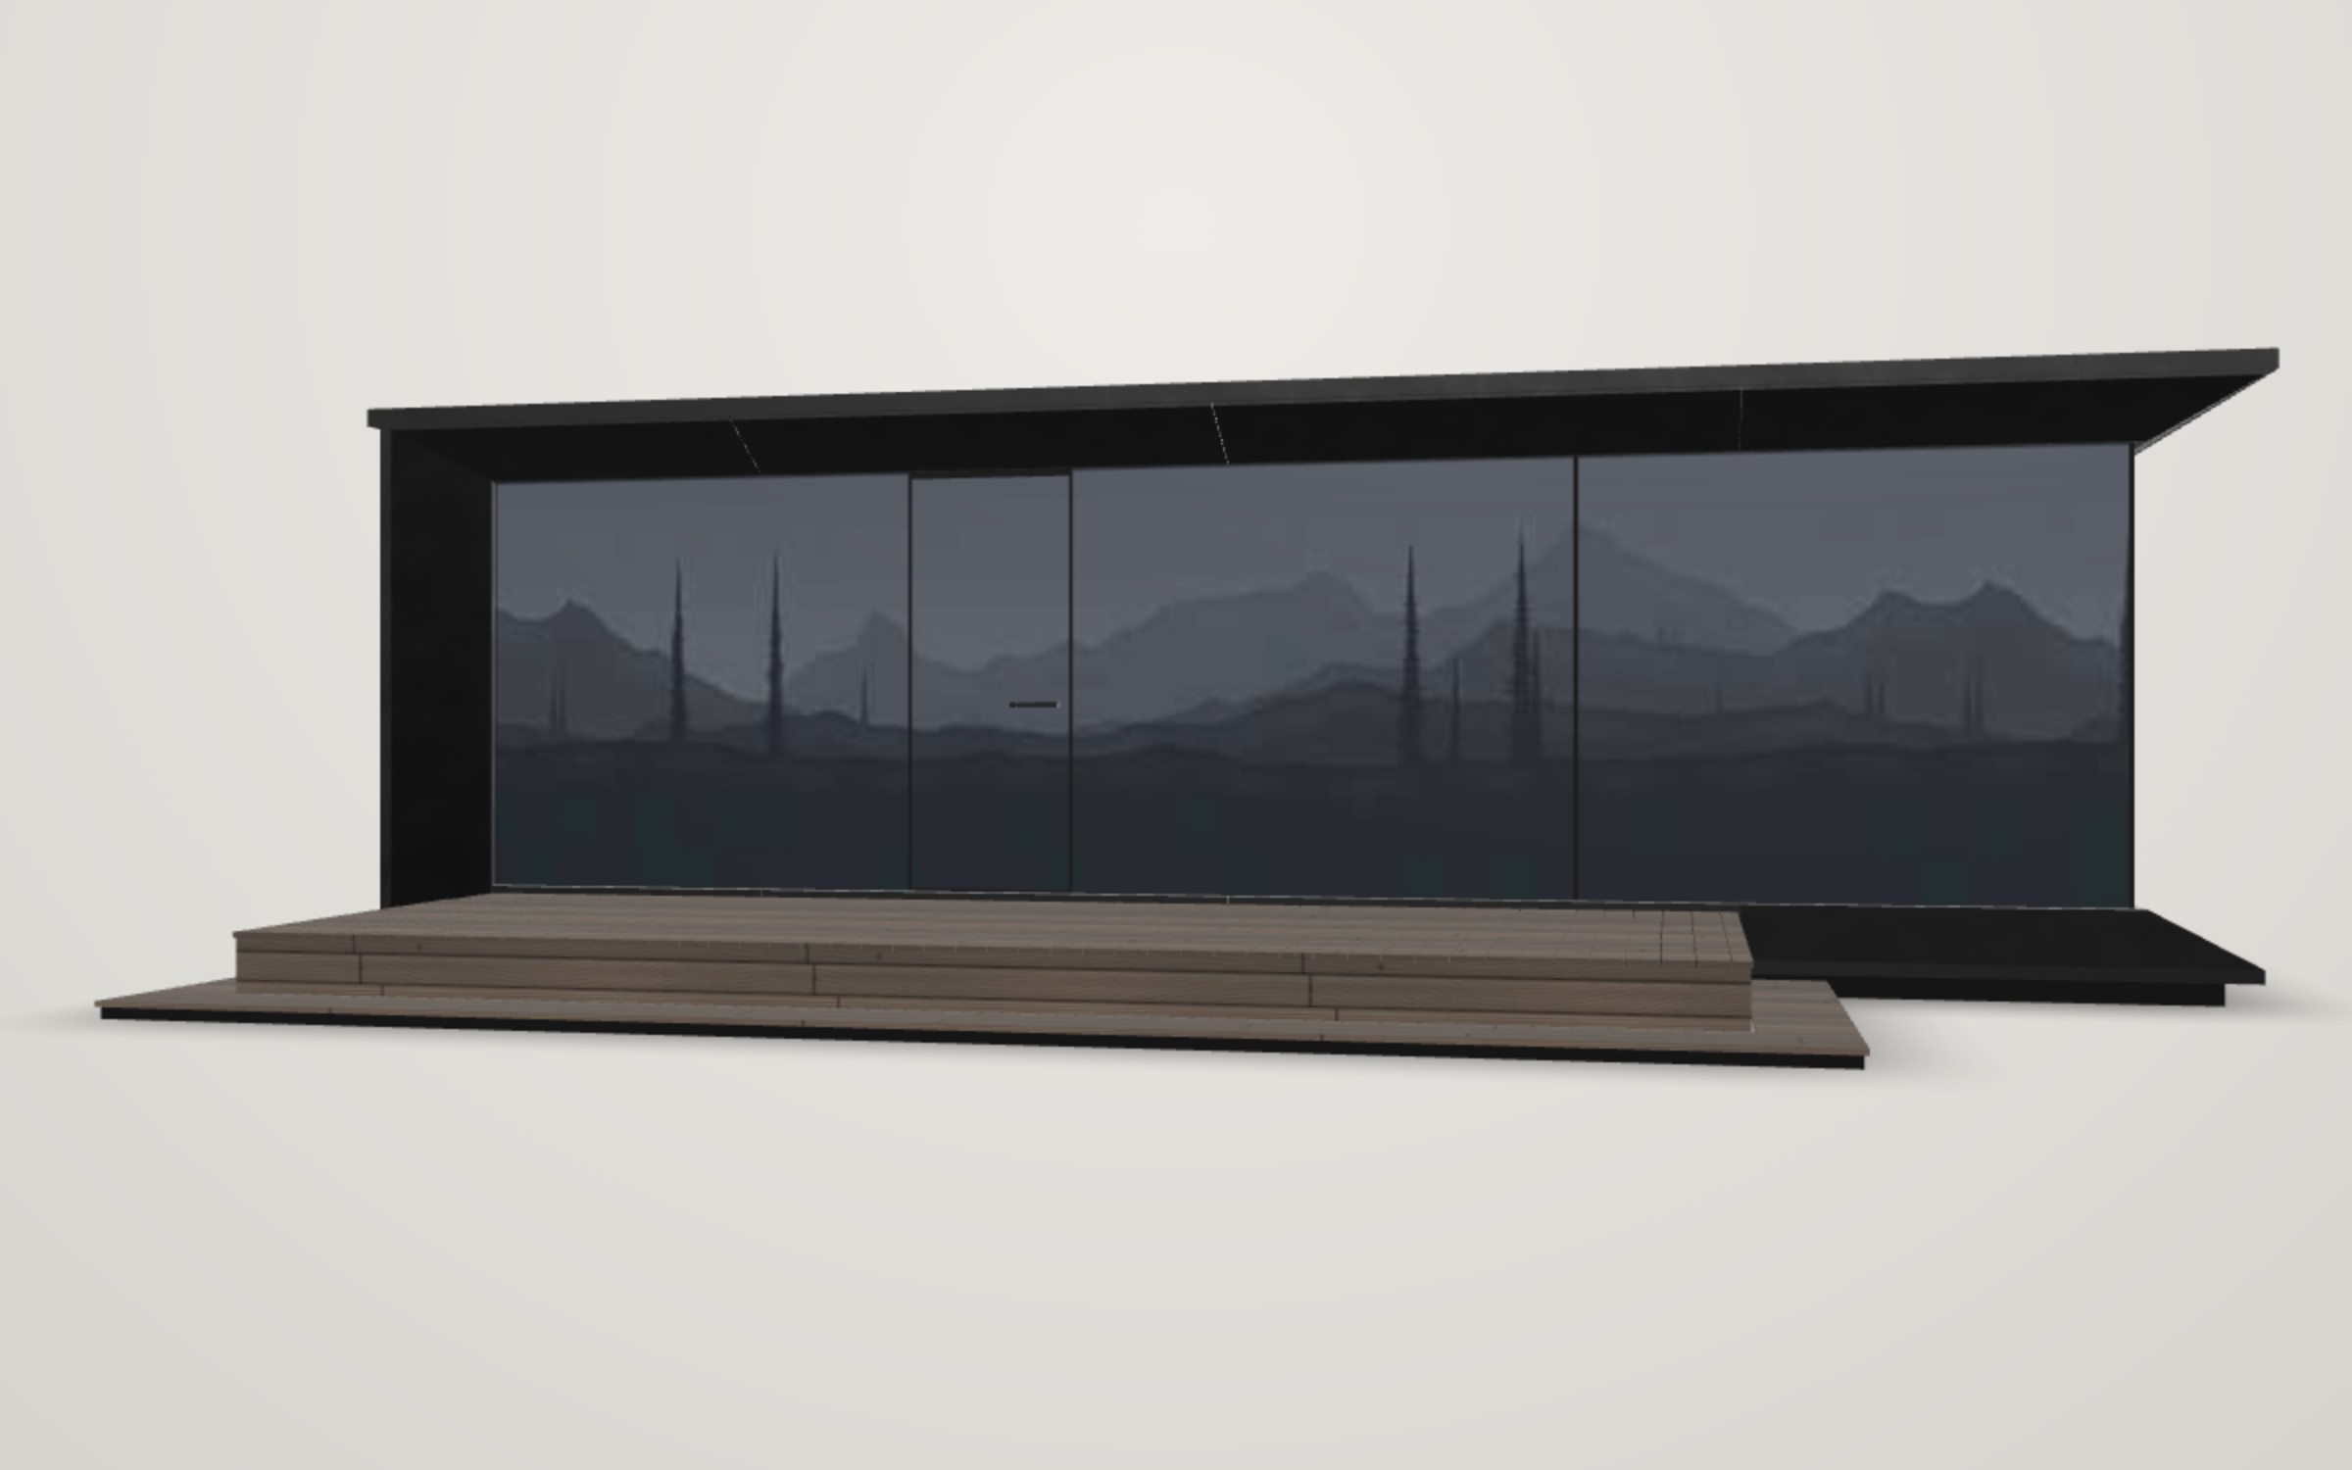
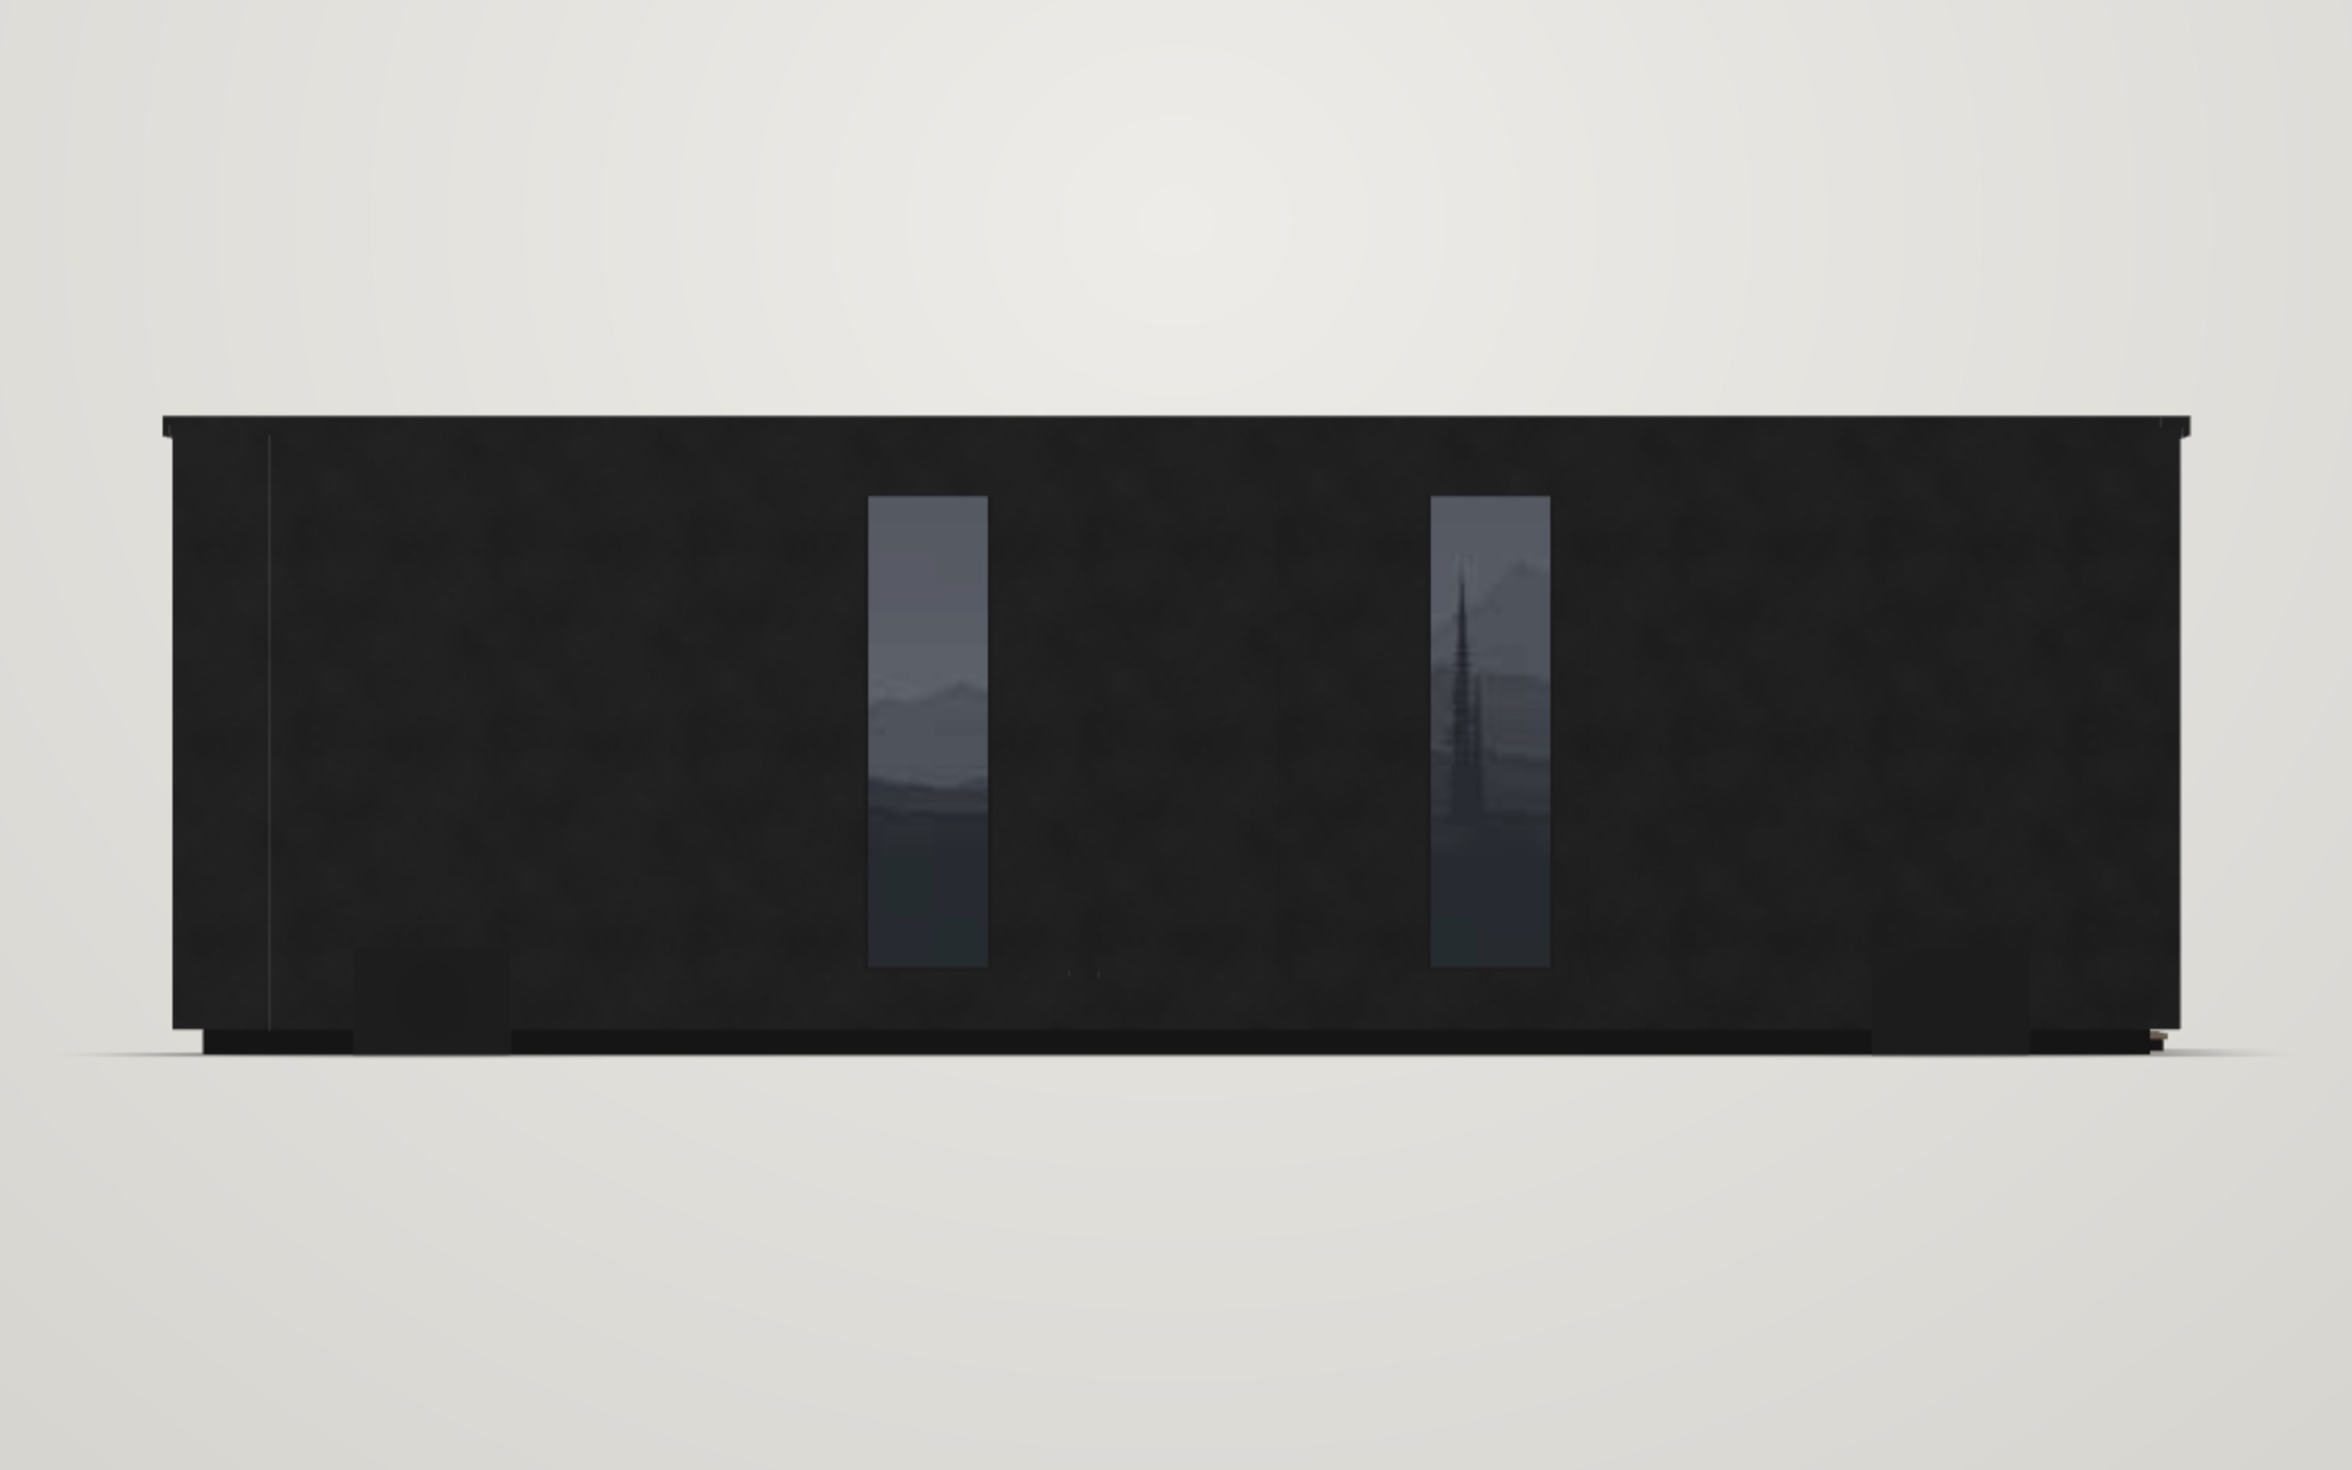
| Façade | Aluminium composite, black matt; triple structural glazing, mirror outer pane |
| Heating and ventilation | Air-to-air heat pump in every room, heat-recovery ventilation |
| Energy | Electricity only, no combustion appliances |
| Terrace TR-1 | Optional: 7.23 × 2.5 m, 18.1 m², step on three sides |