ECHO

Modular houses and saunas for hospitality.

An Estonian factory built for the short-term rental industry. Factory-grade precision, Scandinavian minimalism, on-site assembly in 1–3 days by two people.

Request a quoteBook a video call — Europe & UK

Assembly1–3 days
Crew2 people
Lead time7–10 weeks
From22,890 €
01 — The factory

Factory-grade quality for hospitality

We manufacture premium house and sauna kits for the short-term rental industry — from boutique glamping to resort accommodation.

Repeatable manufacturing processes and a refined factory system allow us to achieve a level of precision and build quality that on-site construction simply cannot match.

Each kit consists of large-format factory elements — floors, walls, roofing, and facades made of tempered glass and composite aluminum — that assemble on site like a construction set, requiring just two people, one small crane or forklift, and 1–3 days.

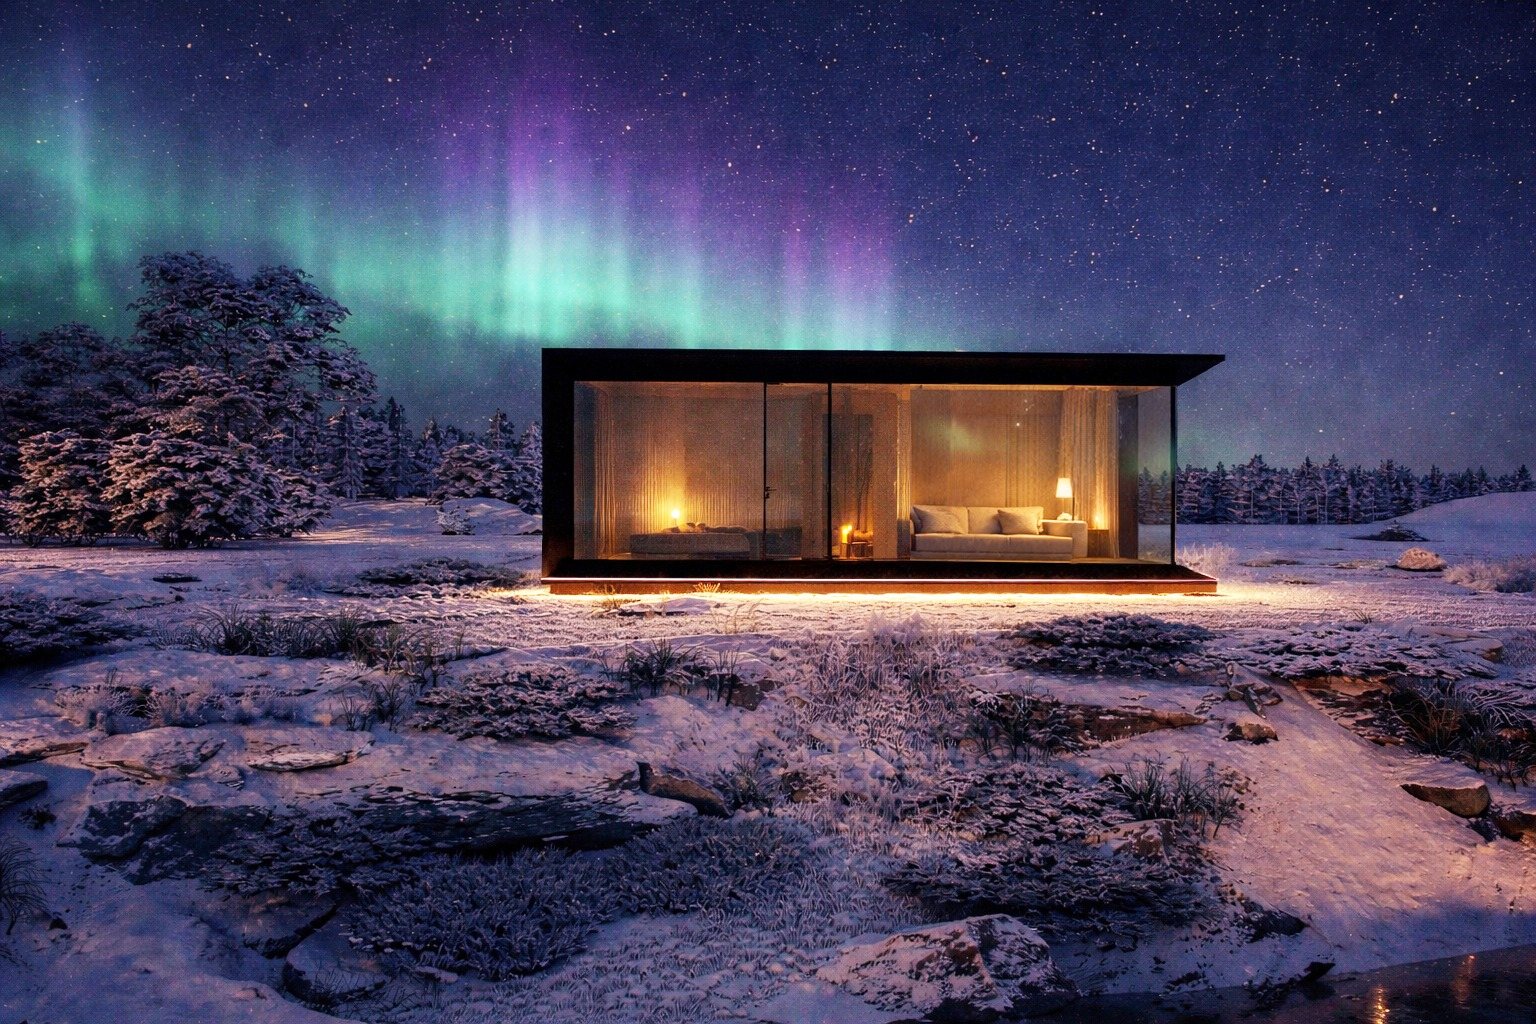
An ECHO house lit from within under the northern lights, in a snow-covered forest clearing
Built for locations that sell the view.
02 — Logistics

One container. Three houses.

House kits ship in standard sea containers, minimizing shipping cost and logistics complexity anywhere in the world. Select a model to see how it loads.

Schematic loading plan of a 40HS sea container 40HS · 12.03 × 2.35 × 2.69 m
Schematic. Kits ship as flat-packed large-format elements, not as assembled volumes.

A single 40HS container holds three ECHO 20.8 kits.

An ECHO house under the aurora in a snowbound landscape at night
Winter operation. Glazed façade, warm interior, no site works beyond the foundation pads.
03 — Catalogue

Three models

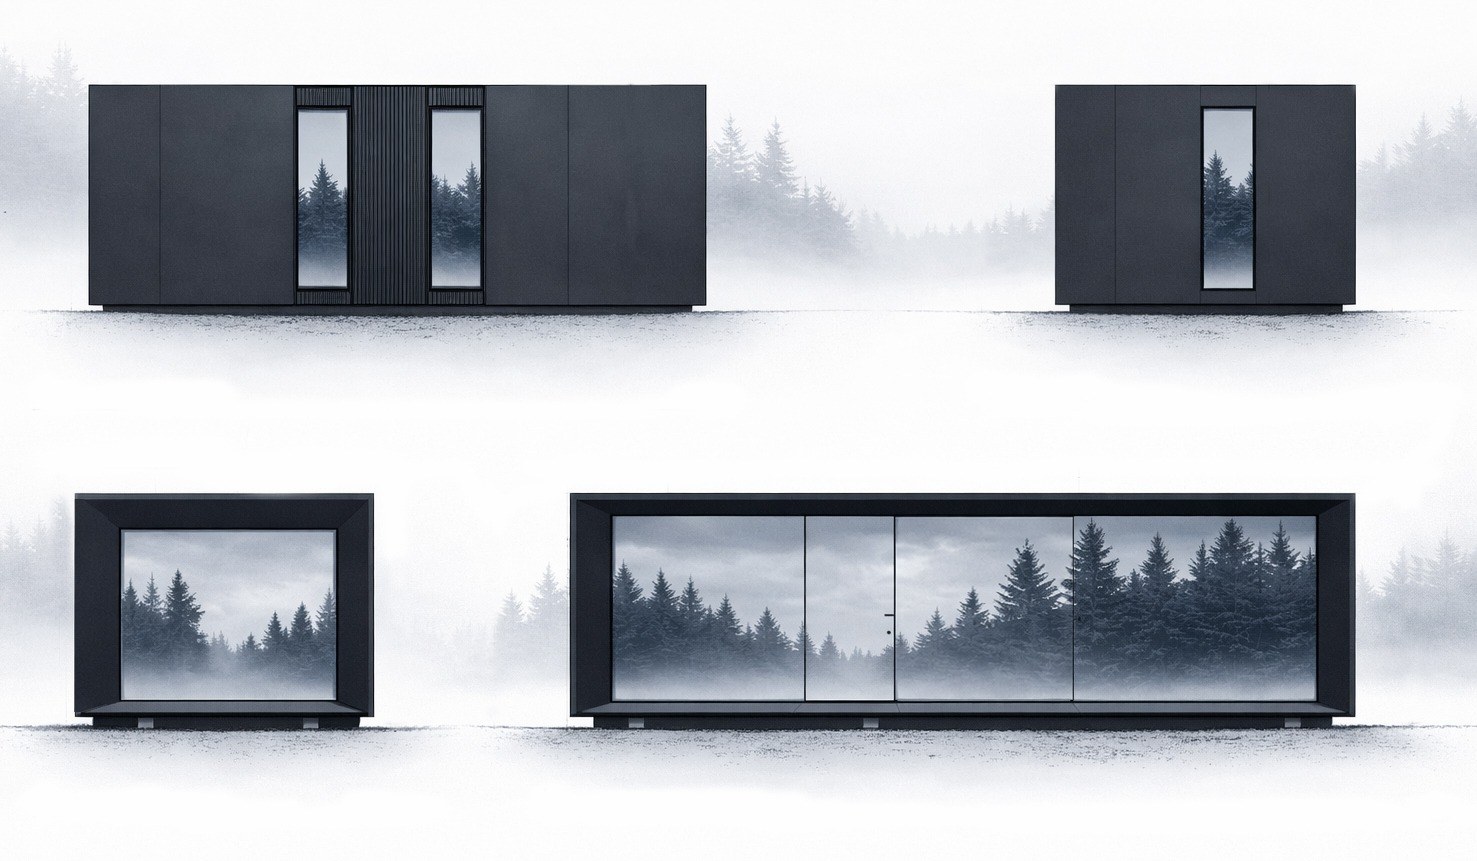
Elevation drawings of the ECHO house: closed side, gable end, and fully glazed façade
Closed side, gable end and glazed façade. Composite aluminium panels, full-height tempered glass.

ECHO 20.8

22,890 €Shell · FCA Muuga, Estonia

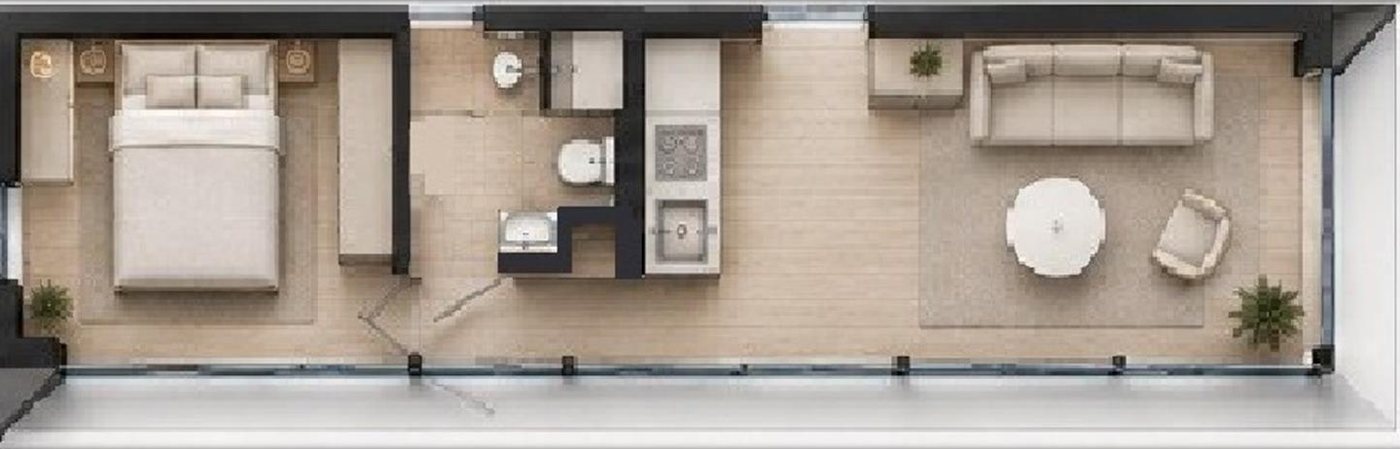
ECHO 20.8 floor plan: bathroom, kitchen, dining and lounge, sleeping area
Layout shown furnished. Furniture and finishes are not part of the Shell kit.
Heated area
20.8 m²
Built-up area
25.9 m²
Overall dimensions
7000 × 3700 × 3100 mm
Ceiling height
2.52 m
Heated volume
52.4 m³
Weight
5.44 t
Kits per 40HS
3
Structural parameters
Frame
C24 grade timber
Foundation base
135×145 mm composite beams
Floor beams
45×145 mm
Ceiling beams
45×145 mm
Roof pitch
45×70 mm
Walls
LVL 39×92 mm
Partitions
LVL 39×66 mm
Glazing
8 mm tempered glass façade + 6 mm tempered pane, two gas-filled chambers
Roof
Flat, low-slope, 1.4 mm EPDM membrane
Gutter system
Concealed industrial drainage
Facades
Composite aluminium panels, 50 mm PIR core
Entrance
Aluminium door with glass, key-and-bolt lock
Windows
Aluminium profile, opening as per design

ECHO 26.2

37,800 €Shell · FCA Muuga, Estonia

ECHO 26.2 floor plan: bedroom, bathroom, kitchen, living area
Layout shown furnished. Furniture and finishes are not part of the Shell kit.
Heated area
26.2 m²
Built-up area
37.57 m²
Overall dimensions
10155 × 3700 × 3100 mm
Ceiling height
2.52 m
Heated volume
66 m³
Weight
6.71 t
Kits per 40HS
2
Structural parameters
Frame
C24 grade timber
Foundation base
135×145 mm composite beams
Floor beams
45×145 mm
Ceiling beams
45×145 mm
Roof pitch
45×70 mm
Walls
LVL 39×92 mm
Partitions
LVL 39×66 mm
Glazing
8 mm tempered glass façade + 6 mm tempered pane, two gas-filled chambers
Roof
Flat, low-slope, 1.4 mm EPDM membrane
Gutter system
Concealed industrial drainage
Facades
Composite aluminium panels, 50 mm PIR core
Entrance
Aluminium door with glass, key-and-bolt lock
Windows
Aluminium profile, opening as per design

ECHO 30

39,930 €Shell · FCA Muuga, Estonia

ECHO 30 floor plan: bedroom, bathroom, kitchen, dining and lounge
Layout shown furnished. Furniture and finishes are not part of the Shell kit.
Heated area
30 m²
Built-up area
39.8 m²
Overall dimensions
10755 × 3700 × 3100 mm
Ceiling height
2.52 m
Heated volume
75.6 m³
Weight
7.82 t
Kits per 40HS
2
Structural parameters
Frame
C24 grade timber
Foundation base
135×145 mm composite beams
Floor beams
45×145 mm
Ceiling beams
45×145 mm
Roof pitch
45×70 mm
Walls
LVL 39×92 mm
Partitions
LVL 39×66 mm
Glazing
8 mm tempered glass façade + 6 mm tempered pane, two gas-filled chambers
Roof
Flat, low-slope, 1.4 mm EPDM membrane
Gutter system
Concealed industrial drainage
Facades
Composite aluminium panels, 50 mm PIR core
Entrance
Aluminium door with glass, key-and-bolt lock
Windows
Aluminium profile, opening as per design
04 — Delivery scope

What ships in the Shell kit

Included

  • Structural frame, C24 timber and LVL
  • Composite aluminum facades, 50 mm PIR core
  • Tempered glass façade and windows
  • Flat roof with EPDM membrane
  • Concealed gutter system
  • Exterior aluminum doors

Not included

  • Insulation
  • Interior finishes
  • Electrical and plumbing
  • Heating and ventilation
  • Interior partitions
  • Furniture

All prices are for the Shell configuration, FCA Muuga, Estonia. Interior packages — MEP rough-in and turnkey finishing — are quoted separately on request. Floor plans on this page show a furnished layout for reference.

05 — Visit

Come and see it built

Ilunurme tee 5, Liivamäe
74207 Harju maakond, Estonia

Factory visits

Every Saturday, 10:00–19:00, by appointment.

Video calls

Thursday and Friday, 13:00–19:00 Tallinn time. We speak English and Finnish.

Arriving by air

We meet you at the airport, take you to your hotel and to the factory, and drive you back to the airport after the visit.

Book a visitBook a video call — Europe & UK

06 — Inquiry

Request a quote

Leave your email and we will send the full offer for the model you choose — complete specification, price, delivery scope, options and freight rates. Everything else on this form is optional.

We reply within one business day. Lead time for Shell kits is 7–10 weeks from order confirmation.

Prefer to talk it through first? Book a 30-minute video call with the factory, Thursday or Friday, 13:00–19:00 Tallinn time.
Book a video call — Europe & UK